Key Takeaways & Executive Findings
- •• The proposed image-based method robustly handles uneven illumination and arbitrary tool orientation in micro-milling tool wear monitoring. • The algorithm restores lost pixels during segmentation, accurately extracting wear areas despite challenging imaging conditions. • The method exhibits low computational complexity and fast execution, significantly reducing in-situ detection time. • This approach enhances tool condition monitoring, potentially reducing downtime and production costs in micro-milling.
Abstract
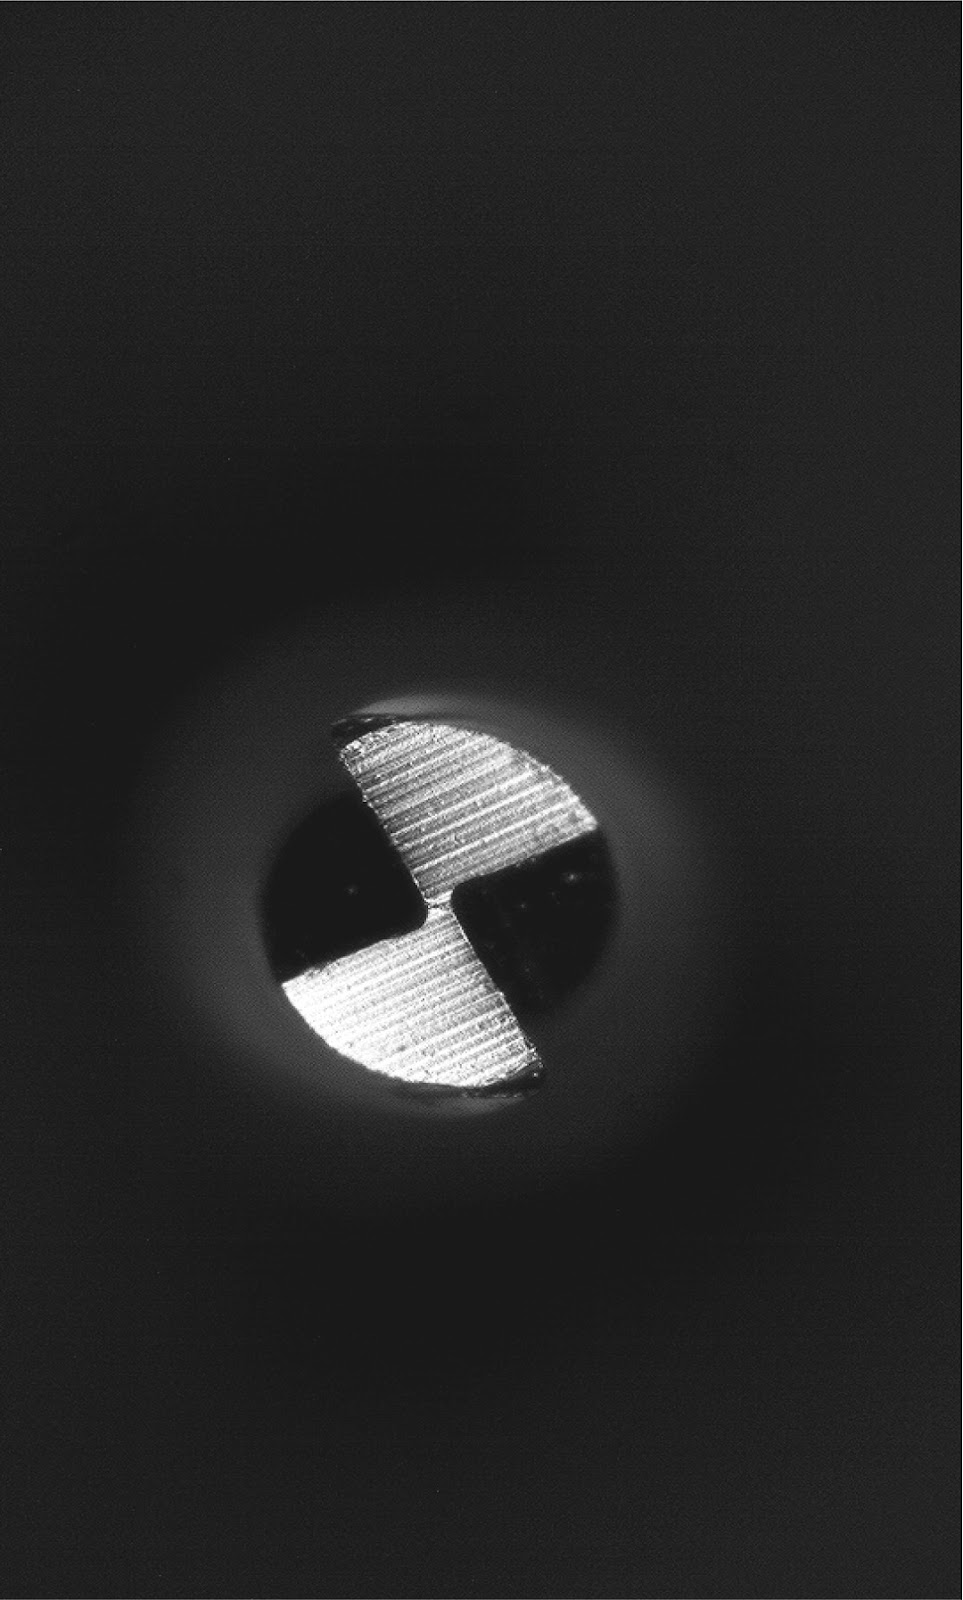
In micro milling machining, tool wear directly affects workpiece quality and accuracy, making effective tool wear monitoring a key factor in ensuring product integrity. The use of machine vision-based methods can provide an intuitive and efficient representation of tool wear conditions. However, micro milling tools have non-flat flanks, thin coatings can peel off, and spindle orientation is uncertain during downtime. These factors result in low pixel values, uneven illumination, and arbitrary tool position. To address this, we propose an image-based tool wear monitoring method. It combines multiple algorithms to restore lost pixels due to uneven illumination during segmentation and accurately extract wear areas. Experimental results demonstrate that the proposed algorithm exhibits high robustness to such images, effectively addressing the effects of illumination and spindle orientation. Additionally, the algorithm has low complexity, fast execution time, and significantly reduces the detection time in situ.
1. Introduction
Micro-milling is highly regarded as a versatile machining process for producing micro components and features due to its broad material selection, true 3D microgeometry machining capability, exceptional precision, and cost-effectiveness [1]. However, during milling processes, tool wear is accelerated due to the high spindle speed of the machine and the contact between the cutting portion of the tool and the surface of the workpiece [2]. Severe wear can lead to tool breakage, fracture, and even damage to the machine. Studies have shown that tool wear and breakage can account for up to 20% of the total production time in machine downtime [3]. An accurate and reliable Tool Condition Monitoring (TCM) system can reduce costs by 10–40% through minimizing downtime and maximizing tool life [4]. Therefore, tool condition monitoring is crucial in timely decision-making for tool replacement to ensure surface accuracy of machined parts and reduce production costs [5].
Compared to traditional milling, micro-milling is a reduction in the machining scale. In order to ensure that the micro milling cutter has sufficient strength, the feed rate during the milling process must be small enough, resulting in a decrease in instantaneous cutting thickness. However, studies by Biermann et al. [6] have shown that a small ratio of instantaneous cutting thickness to tool edge radius can induce a size effect, increasing milling forces and accelerating tool wear. Moreover, the high spindle speeds and small diameters in micro-milling result in significant tool runouts. Typically, tool runout in micro-milling is tens to several tens of times greater than in traditional milling [7]. Excessive tool runout can cause intermittent cutting during milling, leading to rapid tool wear, failure, decreased machining precision, and lower workpiece quality [8]. In severe cases, it can even lead to tool breakage, damaging the machining system and posing safety hazards. Efficient and accurate monitoring methods for tracking tool wear status are crucial research directions driving the advancement of micro-milling technology.
Loading authentic research manuscript (Pages 1–5)...
Yuan Li, Geok Soon Hong, Kunpeng Zhu (2025). Robust and Fast Monitoring Method of Micro-Milling Tool Wear Using Image Processing. Chinese Journal of Mechanical Engineering. https://doi.org/10.1186/s10033-025-01225-7
Research & Educational Purpose Only:The translations, structured abstracts, analytical annotations, and data reports provided by SinoTechIntel are intended exclusively for academic research, internal corporate R&D, and educational benchmarking. They do not constitute formal engineering, chemical safety, legal, or professional advice.
Copyright & Intellectual Property Notice: Original copyright of the underlying source articles and experimental data remains with the respective authors, institutions, and original publishing journals. SinoTechIntel claims intellectual property only over its proprietary translations, analytical syntheses, and AEO structured enhancements in accordance with international fair use and academic citation principles.
Frequently Asked Questions
What is the main challenge in micro-milling tool wear monitoring using machine vision?
The main challenges include non-flat flanks, peeling coatings, and uncertain spindle orientation, which lead to low pixel values, uneven illumination, and arbitrary tool position, making accurate wear area extraction difficult.
How does the proposed method address uneven illumination?
The method combines multiple algorithms to restore lost pixels due to uneven illumination during segmentation, ensuring accurate extraction of wear areas.
What are the advantages of the proposed tool wear monitoring method?
The method exhibits high robustness to challenging imaging conditions, low computational complexity, fast execution time, and significantly reduces detection time in situ.
Why is tool condition monitoring important in micro-milling?
Tool wear directly affects workpiece quality and accuracy, and severe wear can lead to tool breakage and machine damage. Effective monitoring can reduce downtime and production costs by 10-40%.
What is the significance of the experimental results?
The experimental results demonstrate that the proposed algorithm effectively addresses the effects of illumination and spindle orientation, showing high robustness and efficiency, making it suitable for real-time industrial applications.
Related Technical Papers & Translations
Direct Repair of the Crystal Structure and Coating Surface of Spent LiFePO4 Materials Enables Superfast Li-Ion Migration
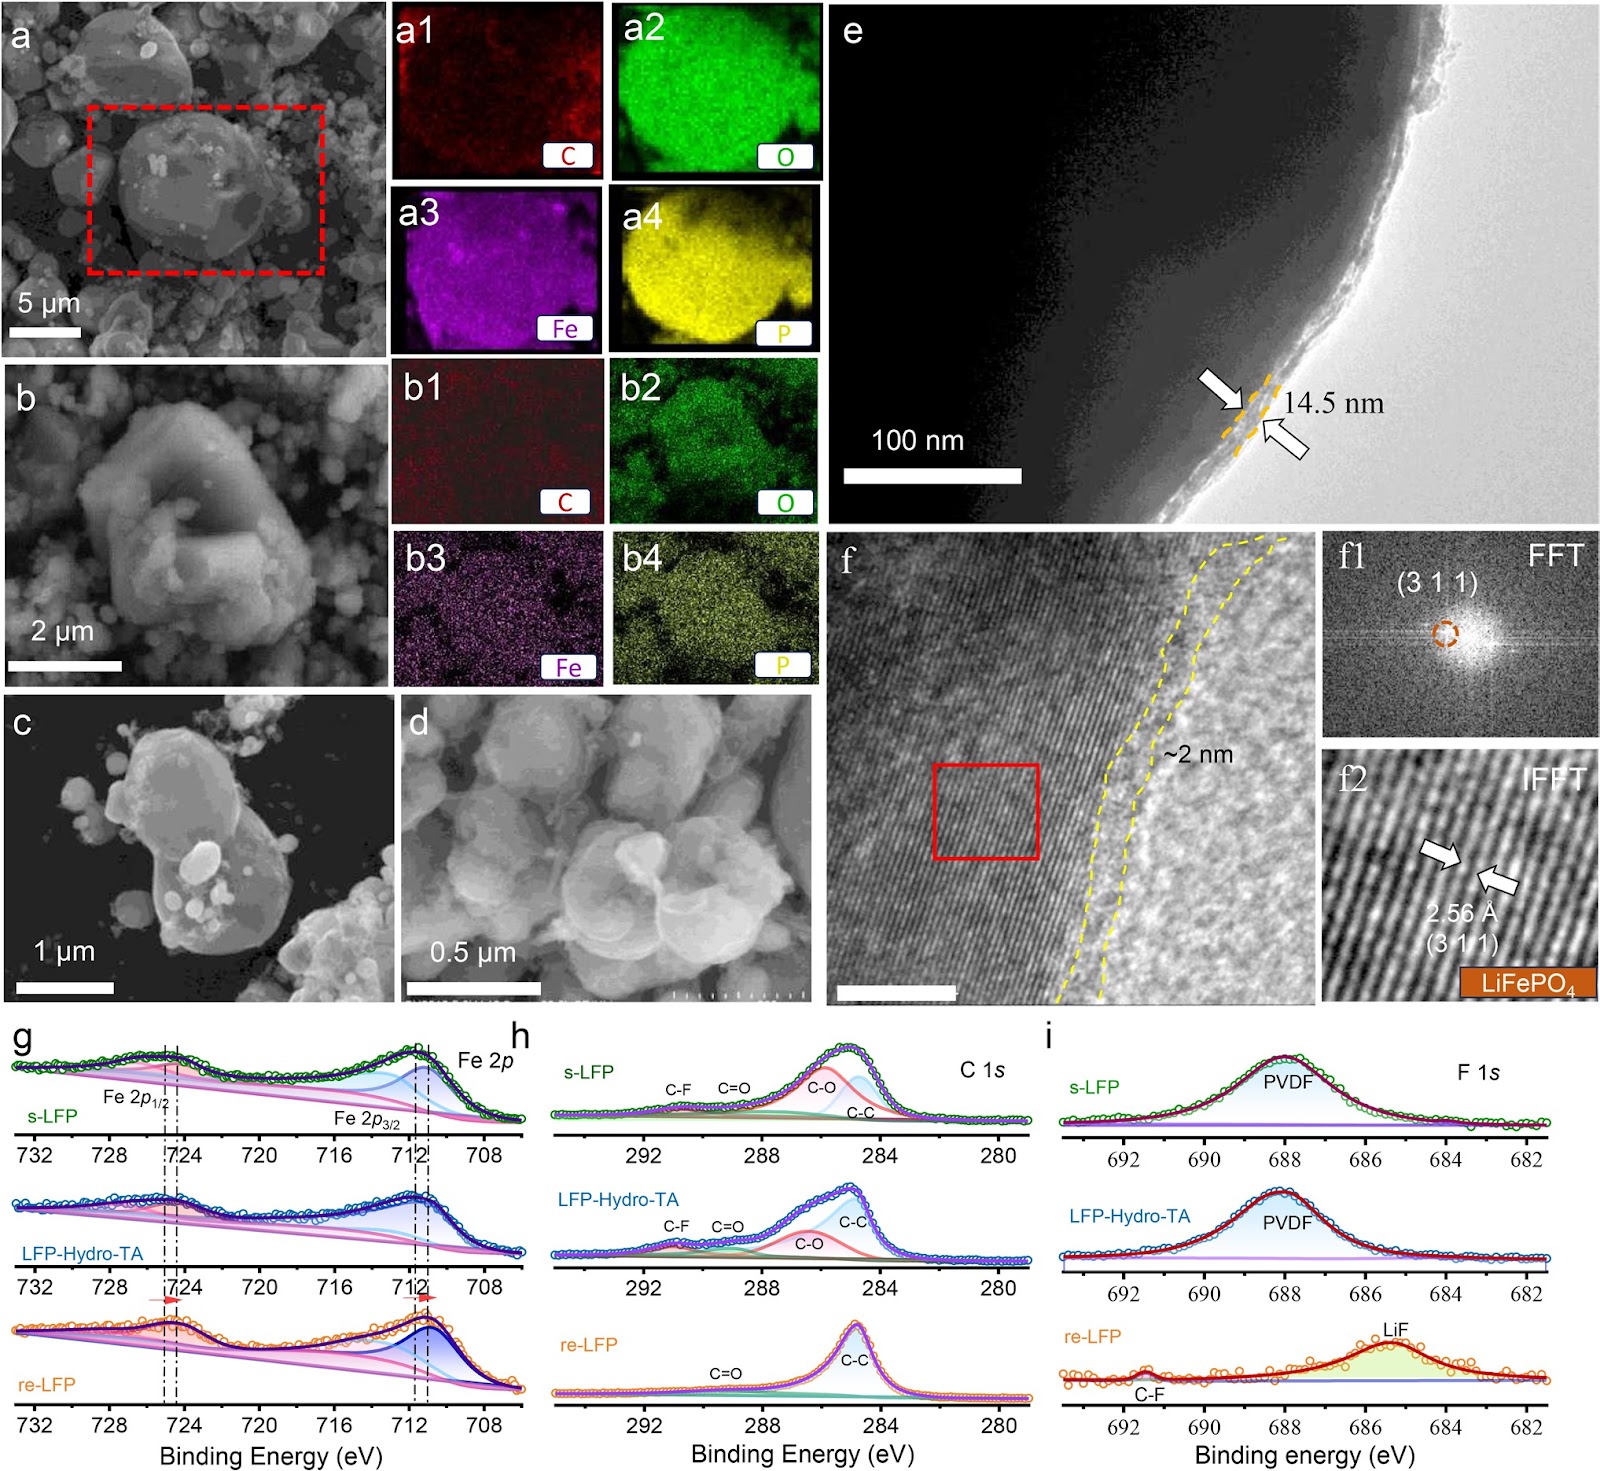
The rapid accumulation of spent LiFePO4 (LFP) cathodes from retired lithium-ion batteries necessitates the development of effective and environmental-friendly recycling strategies. In this context, direct regeneration has emerged as a promising approach for reclaiming LFP cathode materials, offering a streamlined pathway to restore their electrochemical functionality. We report an integrated regeneration protocol that simultaneously repairs the degraded crystal structure and reconstructs the damaged carbon coating in spent LFP. The regenerated cathode material had superfast lithium-ion diffusion kinetics and a stable cathode–electrolyte interface, giving a remarkable rate capability with specific capacities of 122 mAh g−1 at 5C and 106 mAh g−1 at 10C (1C = 170 mA g−1). It also maintained capacities of 110.7 mAh g−1 (5C) and 84.1 mAh g−1 (10C) after 400 cycles. It could be used in harsh environments and could be stably cycled at subzero temperatures (−10 and −20 °C) and in solid-state electrolyte batteries. Life cycle assessment combined with economic evaluation using the EverBatt model reveals that this direct regeneration approach has high economic and environmental benefits.
Oxide Semiconductor for Advanced Memory Architectures: Atomic Layer Deposition, Key Requirement and Challenges
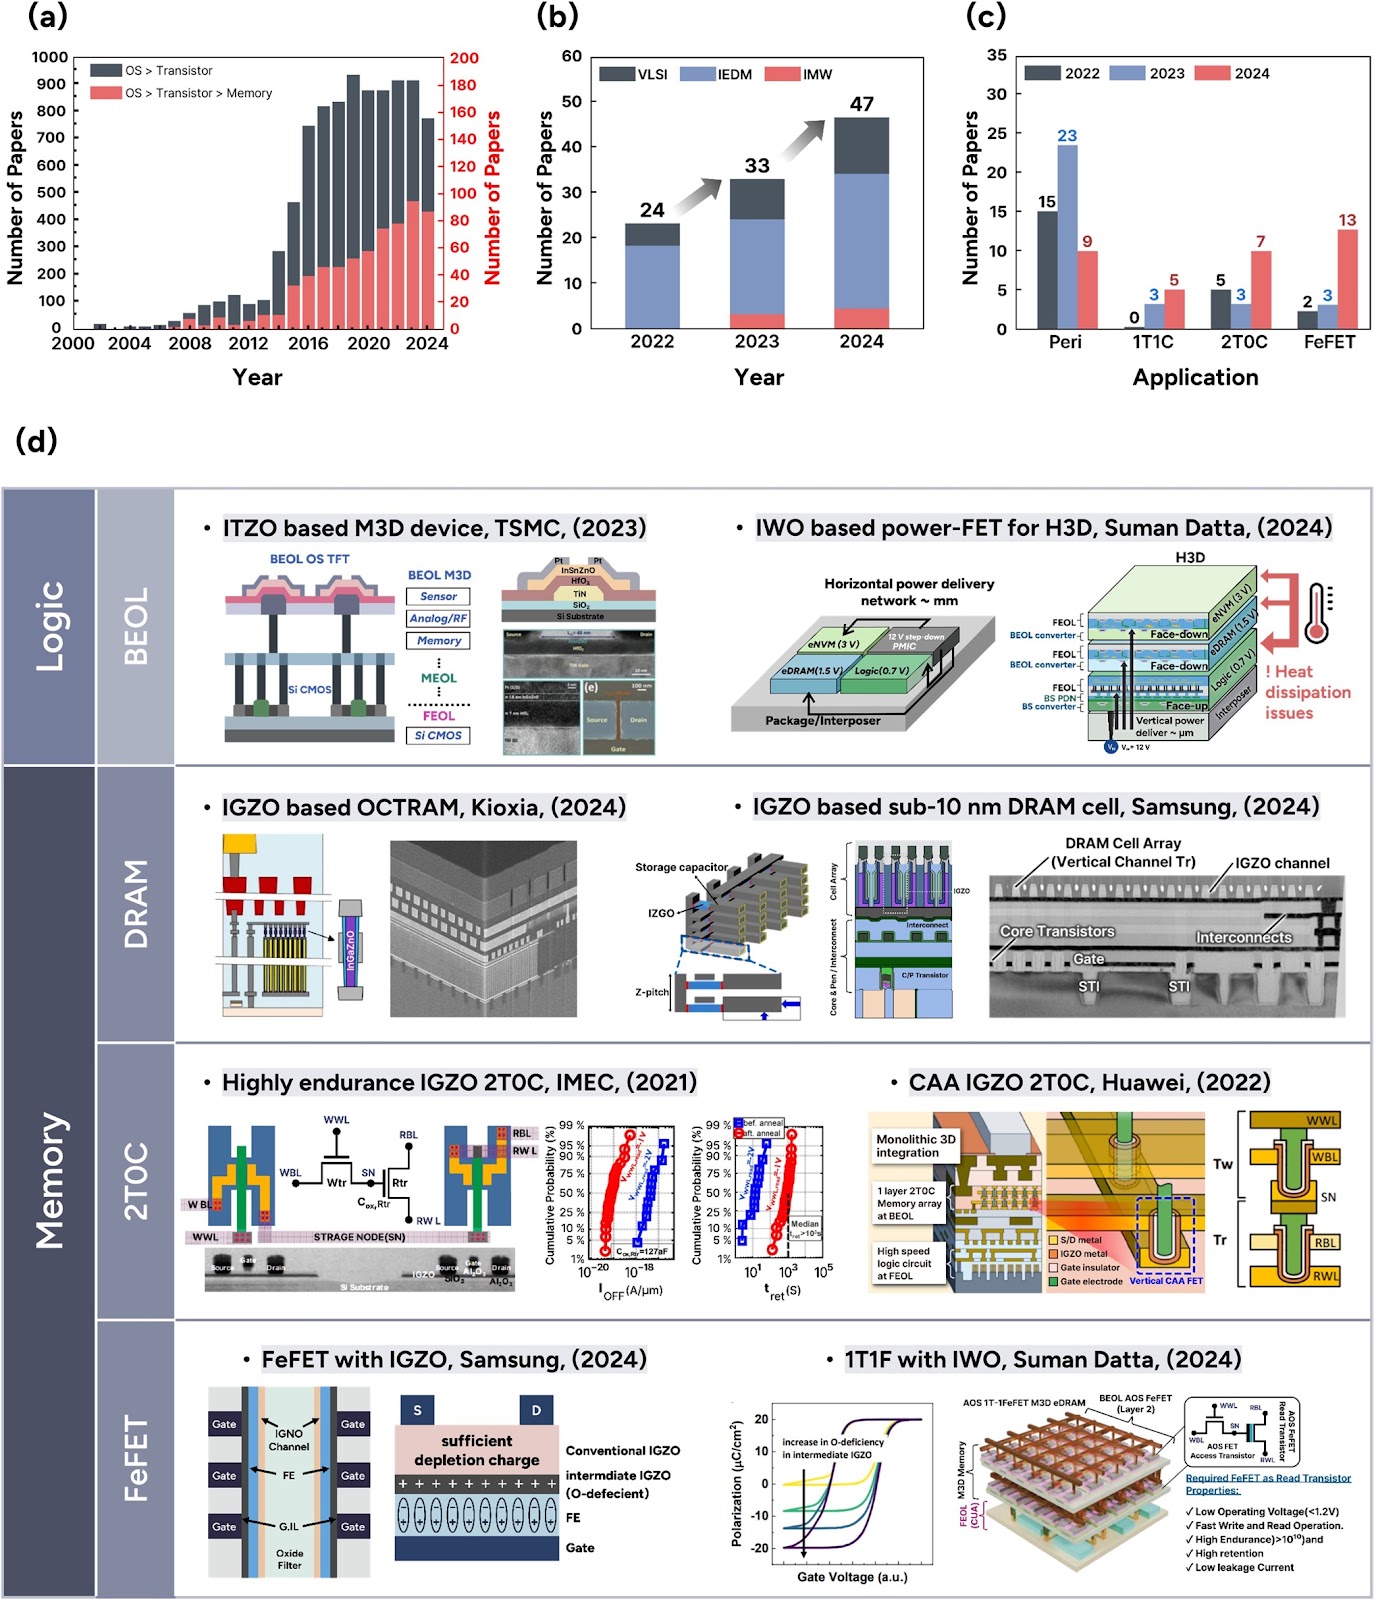
Oxide semiconductors (OSs), introduced by the Hosono group in the early 2000s, have evolved from display backplane materials to promising candidates for advanced memory and logic devices. The exceptionally low leakage current of OSs and compatibility with three-dimensional (3D) architectures have recently sparked renewed interest in their use in semiconductor applications. This review begins by exploring the unique material properties of OSs, which fundamentally originate from their distinct electronic band structure. Subsequently, we focus on atomic layer deposition (ALD), a core technique for growing excellent OS films, covering both basic and advanced processes compatible with 3D scaling. The basic surface reaction mechanisms—adsorption and reaction—and their roles in film growth are introduced. Furthermore, material design strategies, such as cation selection, crystallinity control, anion doping, and heterostructure engineering, are discussed. We also highlight challenges in memory applications, including contact resistance, hydrogen instability, and lack of p-type materials, and discuss the feasibility of ALD-grown OSs as potential solutions. Lastly, we provide an outlook on the role of ALD-grown OSs in memory technologies. This review bridges material fundamentals and device-level requirements, offering a comprehensive perspective on the potential of ALD-driven OSs for next-generation semiconductor memory devices.
Laser powder bed fusion of biodegradable Zn-4Cu alloy: Processing, microstructure and properties
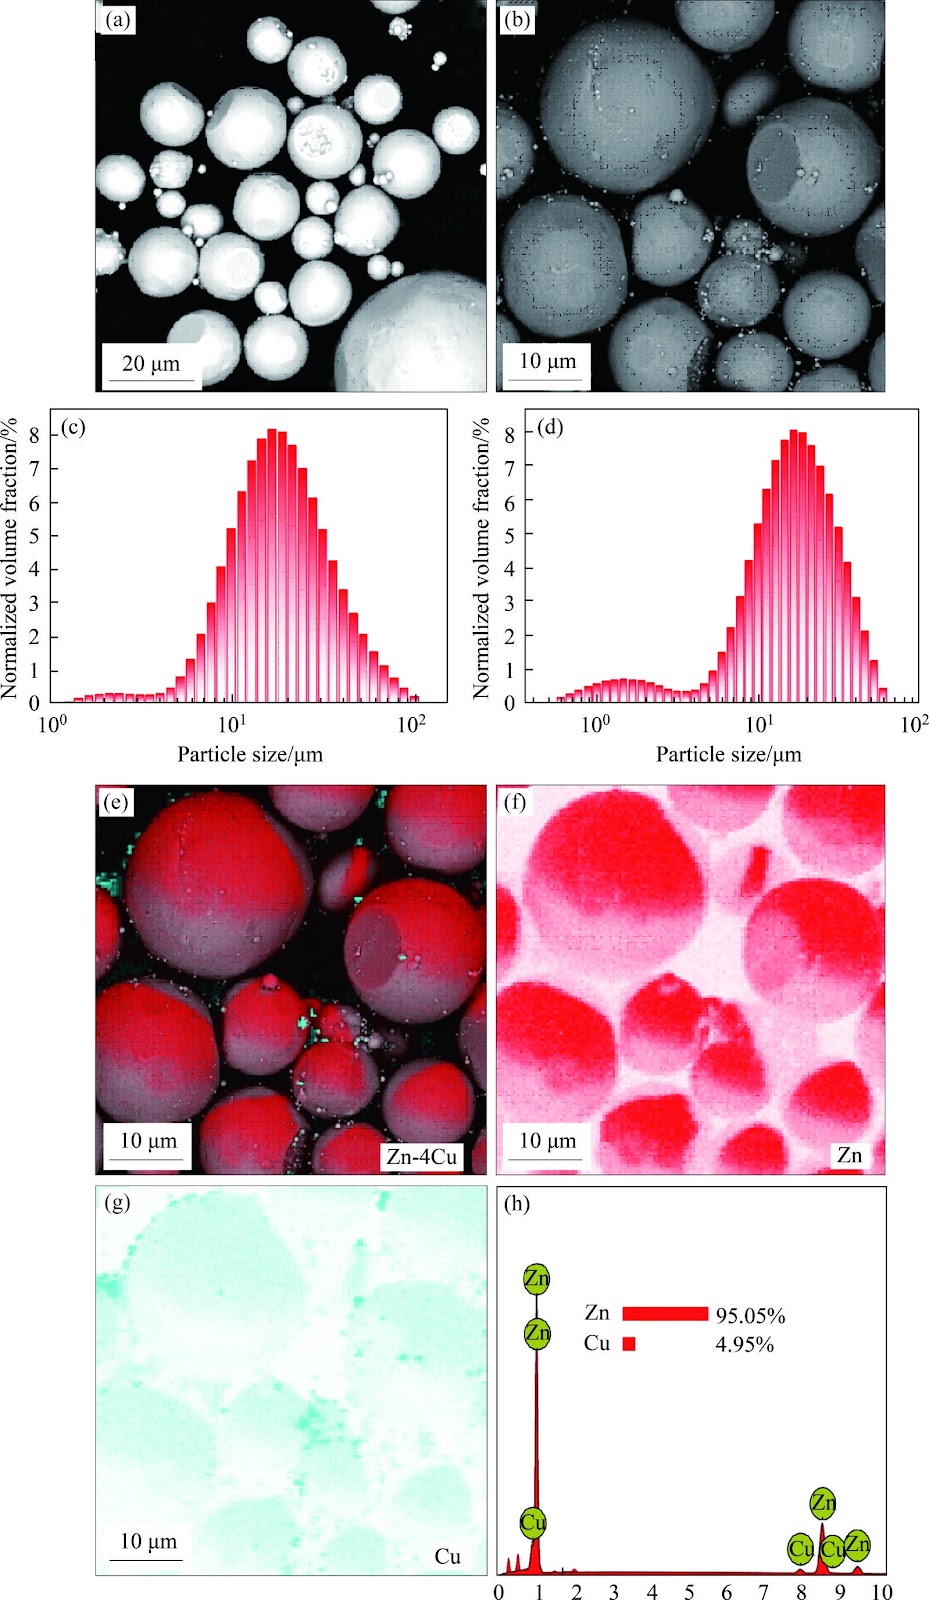
Zn's natural degradability and biocompatibility make it a promising candidate for implants, however, its mechanical properties remain insufficient for bone applications. In this study, the performance of Zn was enhanced by developing Zn-Cu alloys via laser powder bed fusion (LPBF). Optimal LPBF parameters for forming stable tracks were achieved by adjusting laser power and scanning speed. Under optimized conditions of 100 W and 100 mm/s, high-density (99.58%) Zn-Cu alloys with improved hardness (68.2HV) and yield strength (160 MPa) were achieved. These improvements are attributed to solid solution strengthening, segregation strengthening, and grain refinement. The Zn-Cu alloys also demonstrated favorable degradation behavior, with a rate of 0.16 mm/year. This degradation is primarily driven by micro-galvanic corrosion between the CuZn5 phase and Zn matrix, along with refined grains and increased grain boundary density. This work demonstrates a viable strategy for fabricating Zn-based implants with enhanced structural integrity and mechanical performance via LPBF.